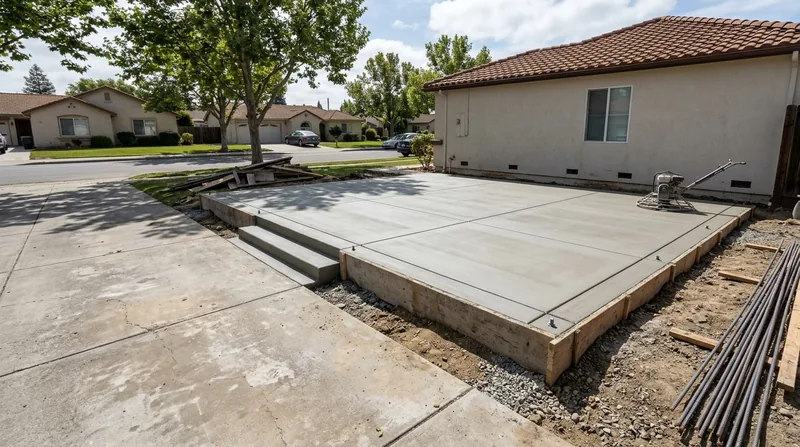




Concrete Slabs & Foundations in Salinas form the backbone of every stable structure, from new garages and room additions to sheds and permanent outbuildings across the Salinas Valley. The alluvial soils beneath Salinas homes, ranging from sandy loam to clay loam with pockets of expansive clay, shift and settle seasonally as winter storms saturate the sub-base and dry summers shrink the ground. A properly engineered slab with reinforced steel and a compacted base stops differential settlement, cracking, and the costly structural damage that follows. Salinas Concrete Pros builds slabs and footings that handle the valley's wet-winter, dry-summer cycle, protecting your investment whether you're adding to a Victorian cottage in Oldtown, expanding a 1950s ranch in the Alisal, or building new in North Salinas or Harden Ranch. We handle permitting, site prep, and finishing work so your foundation stays level and sound for decades. Call us at (831) 208-2993 for a free estimate, or learn more about our concrete repair and resurfacing services if an existing slab needs attention.
Why Solid Concrete Slabs & Foundations Matter in Salinas' Shifting Soils
The Salinas River valley floor sits on alluvial deposits that behave differently than bedrock or stable sand. Winter storms soak the sub-base, causing clay-rich layers to swell; summer heat and the valley's dry season shrink them back. Without proper compaction, reinforcement, and thickness, slabs settle unevenly, crack, and shift under the weight of walls, garages, and additions. A cracked or settled foundation becomes an expensive repair that compounds year after year, affecting doors, windows, and structural integrity. Engineered slabs with steel reinforcement, proper base preparation, and the right thickness for your soil type and load stop this damage before it starts.
- We compact the sub-base in lifts to eliminate soft spots and future settlement.
- We specify steel reinforcement (rebar or wire mesh) sized for your structure and soil type.
- We pour concrete to the thickness your engineer calls for, whether 4, 5, or 6 inches for a garage or 8 inches for a heavy addition.
- We finish the surface level and smooth so doors swing freely and no water pools on the slab.
- We cure the concrete properly so it reaches full strength and resists the salt air near the bay and the freeze-thaw cycles that can occur in inland valleys.
A well-built slab stops settlement, cracking, and water intrusion before they drain your wallet.
Local example: A homeowner in Salinas' Creekbridge neighborhood added a 16-by-20-foot garage. The contractor skipped proper base compaction. Within two years, the slab settled 1.5 inches on one end, the door jammed, and cracks appeared. A new engineered slab with proper prep cost twice as much as doing it right the first time. We do it right from the start.
How We Build Concrete Slabs & Foundations in Salinas: Step by Step
Every slab we pour in Salinas starts with a site survey and soil assessment. We identify the sub-base composition, check for expansive clay, and confirm drainage. We then work with your engineer or architect to specify the slab thickness, reinforcement, and finishing details your structure needs. Permits are pulled for any work that affects setbacks, right-of-way, or curb cuts. Once the site is prepped and inspections are scheduled, we build your foundation to spec and on time.
- We excavate to the required depth and remove any soft, organic, or unsuitable material.
- We compact the sub-base in 4 to 6 inch lifts using a vibratory plate or roller, testing density to ensure no future settlement.
- We place gravel or sand base material (typically 4 inches) and compact it thoroughly.
- We set and tie steel reinforcement (rebar or wire mesh) to the engineer's plan.
- We build forms and set grade stakes to ensure the slab pours level and to the correct thickness.
- We pour concrete from a ready-mix truck, screeding it level and floating the surface smooth.
- We cure the concrete with water or curing compound for 7 days so it reaches full strength.
- We remove forms and perform any finish work (broom finish for traction, trowel finish for smoothness, or sealing for protection).
This process ensures your slab is stable, level, and built to last, even in Salinas' wet winters and dry summers.
Real example: A contractor in Monterey needed a 600-square-foot foundation for a new storage building. We identified clay loam soil with moderate expansion potential, specified 5-inch concrete with #4 rebar at 18 inches on center, and poured the slab in one day. Curing took seven days; the building went up on schedule. Two years later, zero settlement, zero cracks. See our garage floor work for similar durability in residential applications.
Concrete Slab & Foundation Methods: Choosing the Right Approach
| Method | Description | Best for |
|---|---|---|
| Slab-on-Grade | Concrete poured directly on compacted sub-base with no basement or crawlspace. Typical thickness 4 to 6 inches with rebar or wire mesh. | Garages, sheds, patios, room additions, and new construction on stable soil in Salinas and Seaside. |
| Stem Wall Foundation | Concrete footings below frost line (or to stable bearing layer) with a concrete wall rising above grade. Typical for older homes and areas with poor drainage. | Additions to historic Salinas homes, structures in flood-prone areas, or where moisture control is critical. |
| Post & Pier | Individual concrete footings and piers support posts or beams. Allows for ventilation and flexibility in soft or wet soil. | Decks, covered structures, or buildings in areas with high water tables or expansive clay. |
| Floating Slab | Reinforced slab with perimeter edge insulation and minimal connection to soil. Accommodates minor ground movement without cracking. | Unheated garages and sheds in Salinas where frost heave or seasonal clay expansion is a concern. |
Your structure type, soil composition, and local permitting requirements determine which method works best. We assess your site and recommend the approach that gives you the most stable, longest-lasting foundation.
Concrete Slabs & Foundations Cost in Salinas: What to Expect
Concrete slab pricing in Salinas starts at around $5 per square foot for a straightforward slab-on-grade with basic reinforcement and standard finishing. A 400-square-foot garage slab might run $2,000 to $2,500 at that rate. However, several factors move the price up. Soil conditions matter: if we hit expansive clay or soft spots, we spend more time and material on sub-base prep and thicker concrete. Site access affects labor: a tight driveway in Oldtown takes longer than an open lot in North Salinas. Finish choice counts too: a smooth trowel finish costs more than a simple screeded surface. Permitting, engineering, and inspections add to the total, especially for additions that require curb-cut or right-of-way approvals. Getting two or three estimates from insured contractors is smart; it helps you understand what drives the cost and ensures you're comparing apples to apples. See our full pricing page for detailed breakdowns by project type and scope.
Concrete Slabs & Foundations Near Me: What Salinas Homeowners Should Know When Hiring
Hiring a concrete contractor for slabs and foundations is a major decision because a poor foundation affects your entire structure for decades. When you're shopping for a contractor near Salinas or Monterey, focus on a few key points. First, verify that the contractor carries general liability insurance and workers' compensation insurance; ask for a current certificate of insurance on request. Second, get at least two or three estimates in writing so you can compare scope, materials, and price. Third, check references from recent slab and foundation projects in your area (Salinas, Seaside, Marina, or Castroville). Fourth, confirm that the contractor understands local permitting requirements for your specific address and structure type; some additions require city approval or ADA compliance if they're commercial or public-facing. Fifth, ask about warranty and what happens if the slab cracks or settles within the first year. Finally, make sure the contractor is willing to answer questions about soil prep, reinforcement, and curing. A contractor who rushes through the estimate or avoids these topics is a red flag. Contact Salinas Concrete Pros for a free, no-obligation estimate and a straightforward conversation about your foundation needs.
Concrete Slabs & Foundations in Salinas: Pricing Guide
| Service | Price | Details |
|---|---|---|
| Slab-on-Grade (Standard) | Starting at $5/sq ft | 4 to 6 inch concrete with rebar, compacted base, standard finish. Price rises with expansive clay or poor sub-base. |
| Stem Wall Foundation | Starting at $8/sq ft | Footings plus above-grade concrete wall. Higher cost reflects deeper excavation and additional concrete volume and reinforcement. |
| Post & Pier Foundation | Starting at $12 per pier | Individual footings and concrete piers. Cost depends on soil depth to bearing layer and number of piers required. |
| Permitting & Engineering | $300 to $800 | Varies by city and project scope. Curb-cut or right-of-way work requires additional approvals and fees in Salinas area. |
| Estimate | Free | Same-day or next-day response at (831) 208-2993. We walk your site, assess soil and access, and provide a detailed written quote. |
Indicative pricing, the exact cost depends on square footage, finish, and site access. Free personalized estimate within 24h at (831) 208-2993.


